Brent West

BEDS4
BATHS3 full 1 partial
MLS#2602412
STATUSActive
PROPERTY TYPEResidential - Single Family
SUBDIVISIONOkeena Vista
Property Description
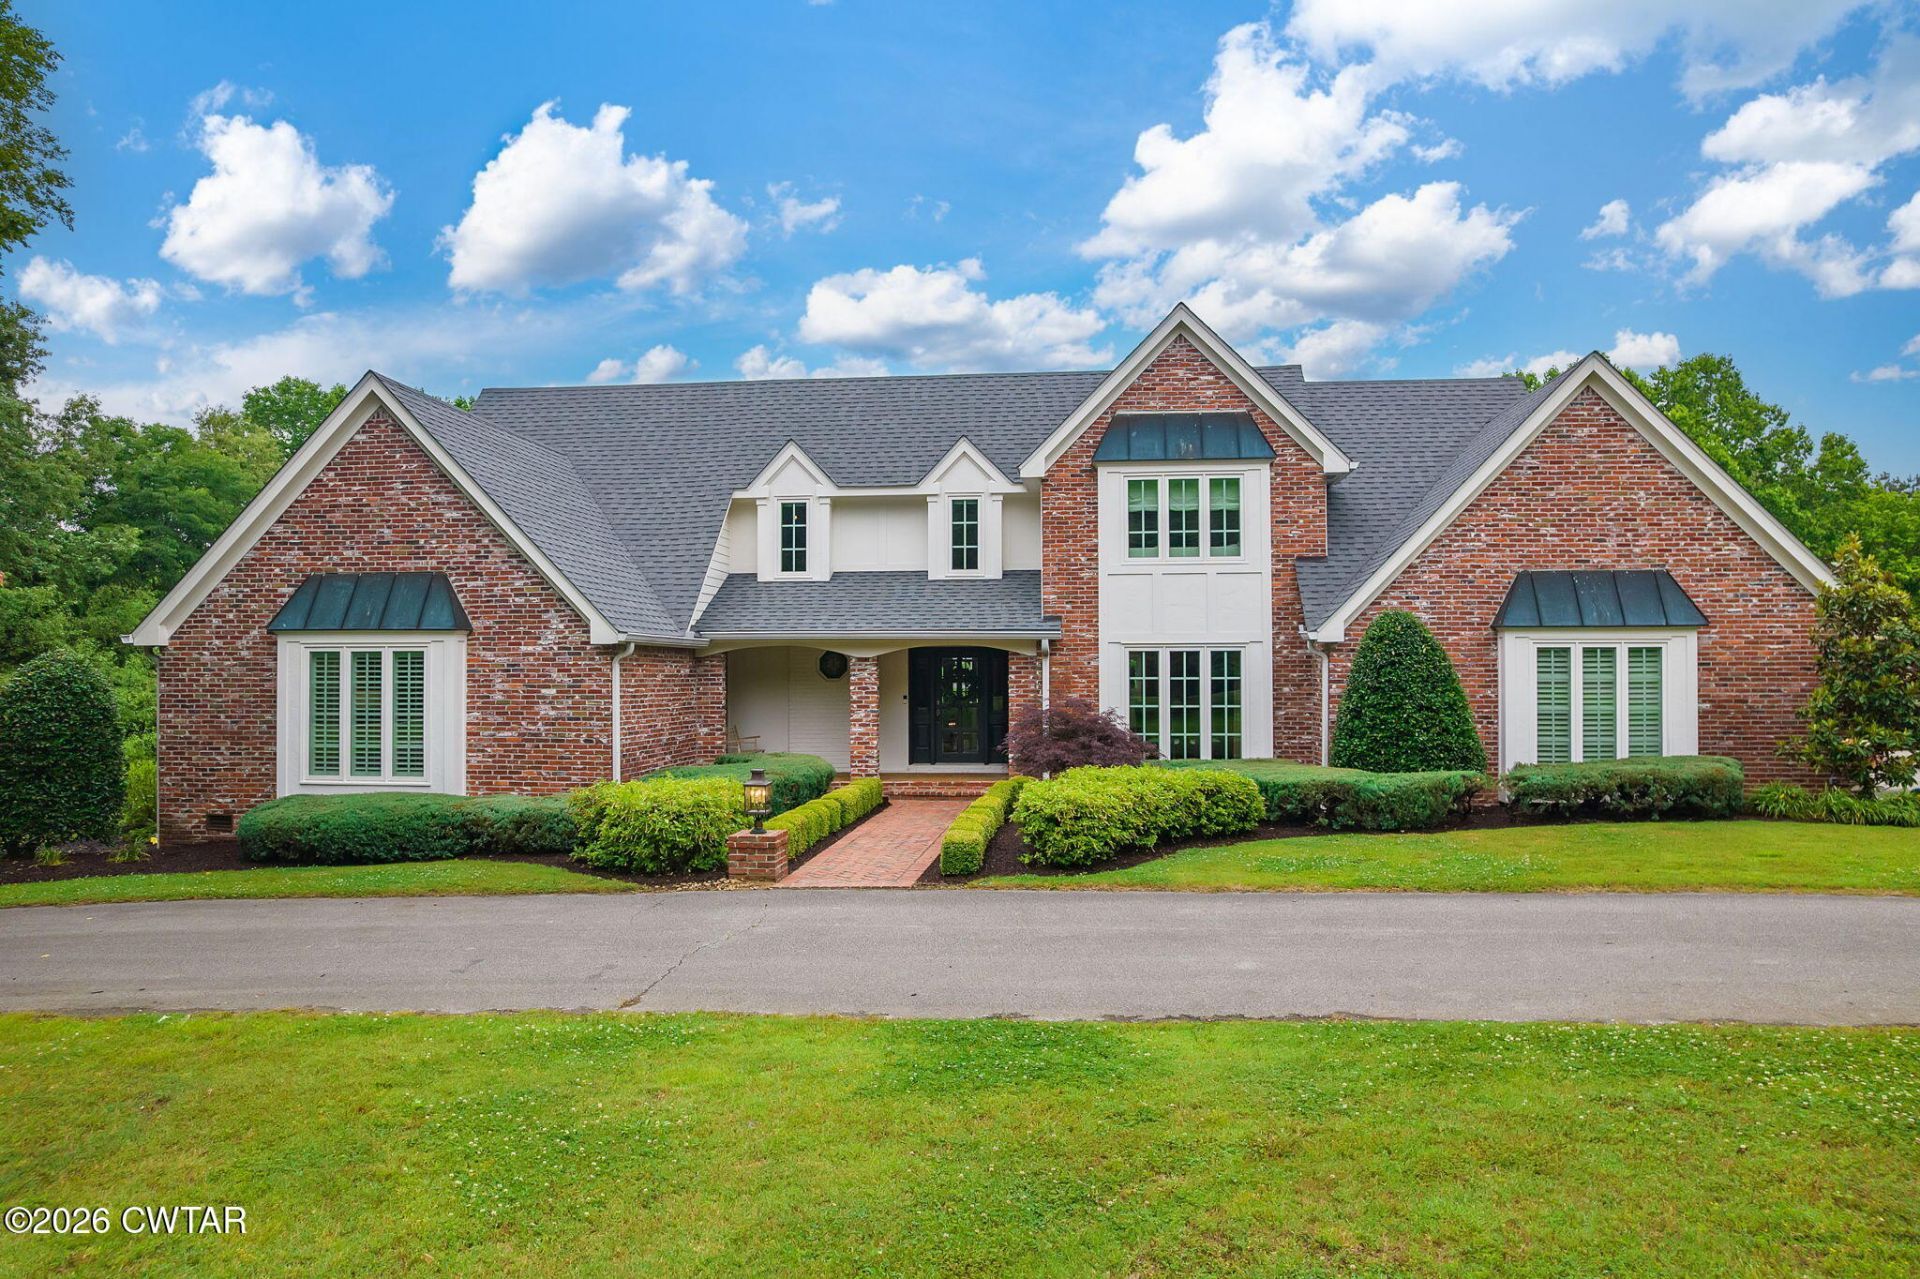
Stunning Custom Built home on 5.1 beautiful acres featuring a private pond, sparkling gunite pool with elegant blue stone finishes and its heated. Luxury throughout this home. Located in a gated community with a grand circle drive, this exceptional property truly has it all. The chef's dream kitchen totally remodel is designed for both entertaining and everyday living, featuring an oversized island with quartz countertops, a 6-burner gas cooktop with grill, brick flooring, and top-of-the-line appliances, and additional 2 drawer Refrigerator. Inside, you'll find no carpet ? only beautiful tile and hardwood flooring throughout. The spacious floor plan offers 4 bedrooms, 3.5 baths, two HVAC units, and two hot water heaters for maximum comfort and efficiency. Every inch of this home is quality craftsmanship and timeless style. From the peaceful acreage and pond views to the resort-style pool and luxury finishes, this property is truly a rare find. It's a beauty is an understatement ? this is a must-see dream home. Also this property comes with generator and irrigation system .
Property Features
Property Type: Residential - Single Family
Cooling: Ceiling Fan(s), Central Air
Fireplaces: 1
Garage: 2 car attached
Heating: Central, Fireplace(s)
Lot Size: 5.10 Acres
Stories: 2.0
Taxes: $2,257
Year Built: 1987
Feature Descriptions
Appliances: Dishwasher, Disposal, Gas Cooktop, Ice Maker, Microwave, Refrigerator, Wine Cooler
Association/Condo Fee: 750
Days on Site: 2
Exterior: Brick
Exterior Amenities: Balcony, Rain Gutters
Fireplace: Gas Log
Flooring: Brick, Ceramic Tile, Hardwood
HOA: Yes
Interior Amenities: Beamed Ceilings, Ceiling Fan(s), Ceramic Tile Shower, Commode Room, Double Vanity, Eat-in Kitchen, High Ceilings, Kitchen Island, Pantry, Primary Downstairs, Walk-In Closet(s)
Laundry: Electric Dryer Hookup, Laundry Room, Sink, Washer Hookup
Lot: Pond On Lot, Sprinklers In Front
Lot Dimensions: 222,155
Parcel #: 045 025.21
Parking: Circular Driveway, Garage Door Opener, Garage Faces Side, Open
Pool: Gunite, In Ground, Outdoor Pool, Private
Utilities: Cable Available, Electricity Available, Natural Gas Connected
Windows: Wood Frames
Listed By / Shown By
Listed By
Agency Name: Coldwell Banker Southern Realty
Agency Phone: 731-668-1777
Shown By
Agent Name: Brent West
Agent Phone: (731) 439-2598
Agency Title: Crye-Leike Real Estate Services

Source: CWTAR MLS
Estimate Your Payment
Estimated Payment
$ 3,208.76 per month $2,670.68 Principal & Interest $188.08 Property Tax $350.00 Homeowner's InsuranceChange Payment Information
Privacy Policy / DMCA Notice / ADA Accessibility


This site is hosted, designed and copyright
© 1994 - 2026 by
Delta Media Group, Inc. -- Patent Pending --
31 Okeena Drive | MLS# 2602412
This single family home located at 31 Okeena Drive, Jackson, TN 38305 is currently listed for sale with an asking price of $1,200,000. This property was built in 1987 and has 4 bedrooms and 3 full and 1 partial baths. Okeena Drive is located in the Okeena Vista subdivision. Search Okeena Vista real estate on brentwest.crye-leike.com today.