Brent West

BEDS3
BATHS3 full 1 partial
MLS#2603924
STATUSActive
PROPERTY TYPEResidential - Single Family
Property Description
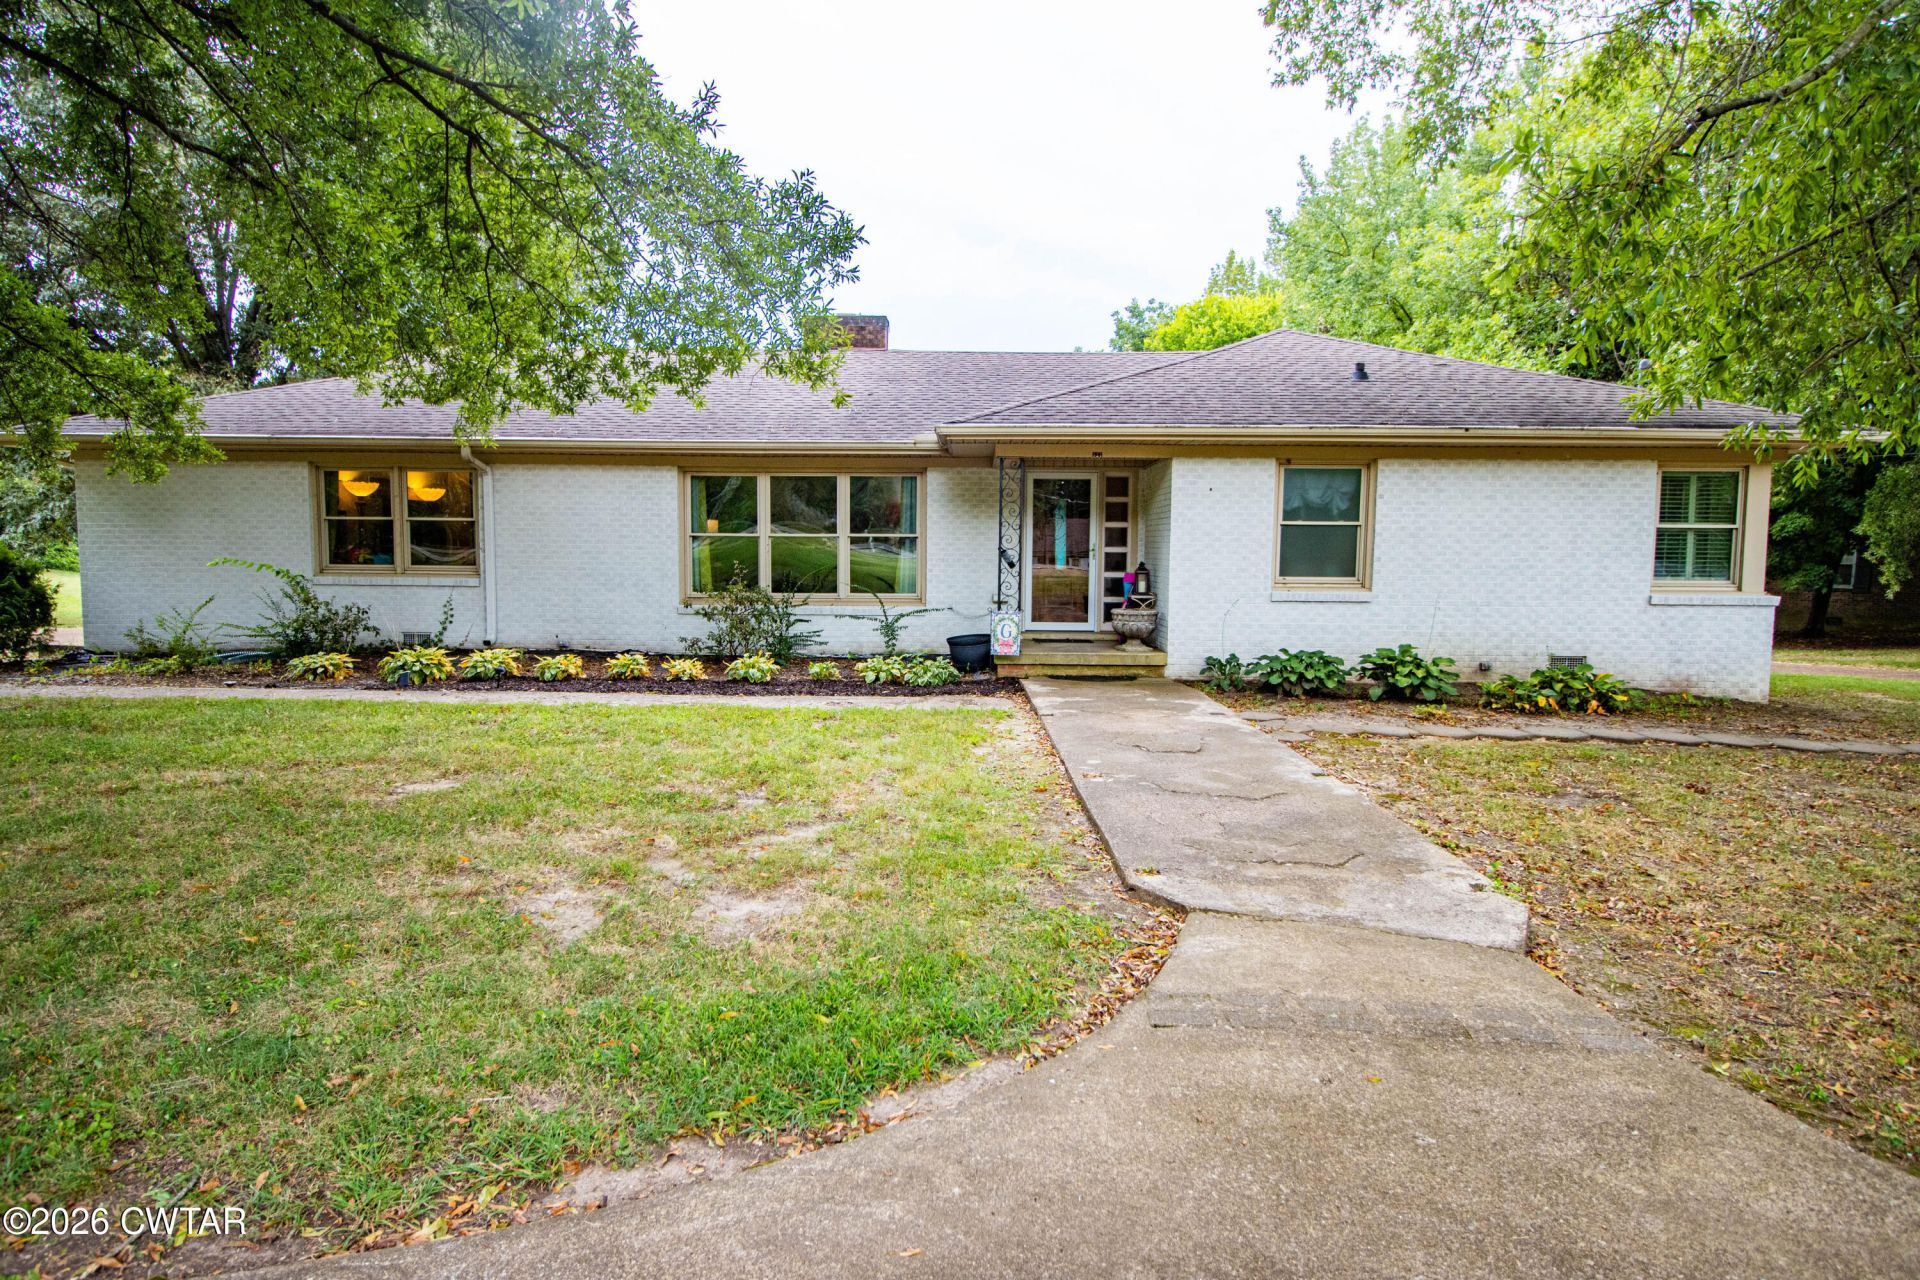
Spacious One-Level Living in a Great Neighborhood! Welcome to this spacious 3-bedroom, 3.5-bath home offering generously sized rooms and comfortable one-level living. The large living room offers a gas fireplace with remote start and beautiful windows across the front to enjoy the view. Situated on a large, beautiful lot in a great neighborhood, this home provides plenty of space both inside and out. The inviting sunroom offers a wonderful spot to relax and enjoy views of the property, while the back patio is perfect for outdoor entertaining or quiet evenings. Multiple entrances?including front, side, and rear access?provide convenience and flexibility. A circle driveway offers plenty of parking, while the carport is conveniently located around back for added privacy and ease of access. With its spacious rooms, functional layout, beautiful lot, and convenient location, this home offers a wonderful opportunity for those looking for comfort, space, and easy living?all on one level!
Property Features
Property Type: Residential - Single Family
Cooling: Central Air, Electric
Fireplaces: 1
Garage: 6
Heating: Central, Forced Air
Lot Size: 1.08 Acres
Stories: 1.0
Taxes: $2,795
Year Built: 1966
Feature Descriptions
Appliances: Dishwasher, Disposal, Dryer, Electric Cooktop, Exhaust Fan, Gas Water Heater, Ice Maker, Microwave, Refrigerator, Washer
Days on Site: 1
Exterior: Brick, Vinyl Siding
Exterior Amenities: Private Entrance, Rain Gutters
Fireplace: Gas Log
Flooring: Ceramic Tile, Hardwood, Laminate
Interior Amenities: Bookcases, Breakfast Bar, Ceiling Fan(s), Eat-in Kitchen, Entrance Foyer, Kitchen Island, Pantry, Primary Downstairs, Tub Shower Combo, Walk-In Closet(s)
Laundry: Electric Dryer Hookup, Laundry Room, Main Level, Sink, Washer Hookup, Other
Lot: Level
Lot Dimensions: 46974.88csf
Parcel #: 094E A 025.00
Parking: Circular Driveway, Open, Parking Pad
Utilities: Cable Available, Electricity Connected, Natural Gas Connected, Sewer Connected, Water Connected
Windows: Wood Frames
Listed By / Shown By
Listed By
Agency Name: Greer Real Estate Group
Shown By
Agent Name: Brent West
Agent Phone: (731) 439-2598
Agency Title: Crye-Leike Real Estate Services

Source: CWTAR MLS
Estimate Your Payment
Estimated Payment
$ 899.98 per month $589.78 Principal & Interest $232.92 Property Tax $77.29 Homeowner's InsuranceChange Payment Information
Privacy Policy / DMCA Notice / ADA Accessibility


This site is hosted, designed and copyright
© 1994 - 2026 by
Delta Media Group, Inc. -- Patent Pending --
321 Lackey Lane | MLS# 2603924
This single family home located at 321 Lackey Lane , Ripley, TN 38063 is currently listed for sale with an asking price of $265,000. This property was built in 1966 and has 3 bedrooms and 3 full and 1 partial baths. Search Ripley real estate on brentwest.crye-leike.com today.