Brent West

BEDS4
BATHS3 full 1 partial
MLS#2603520
STATUSActive
PROPERTY TYPEResidential - Single Family
SUBDIVISIONCherry Hill Place
Property Description
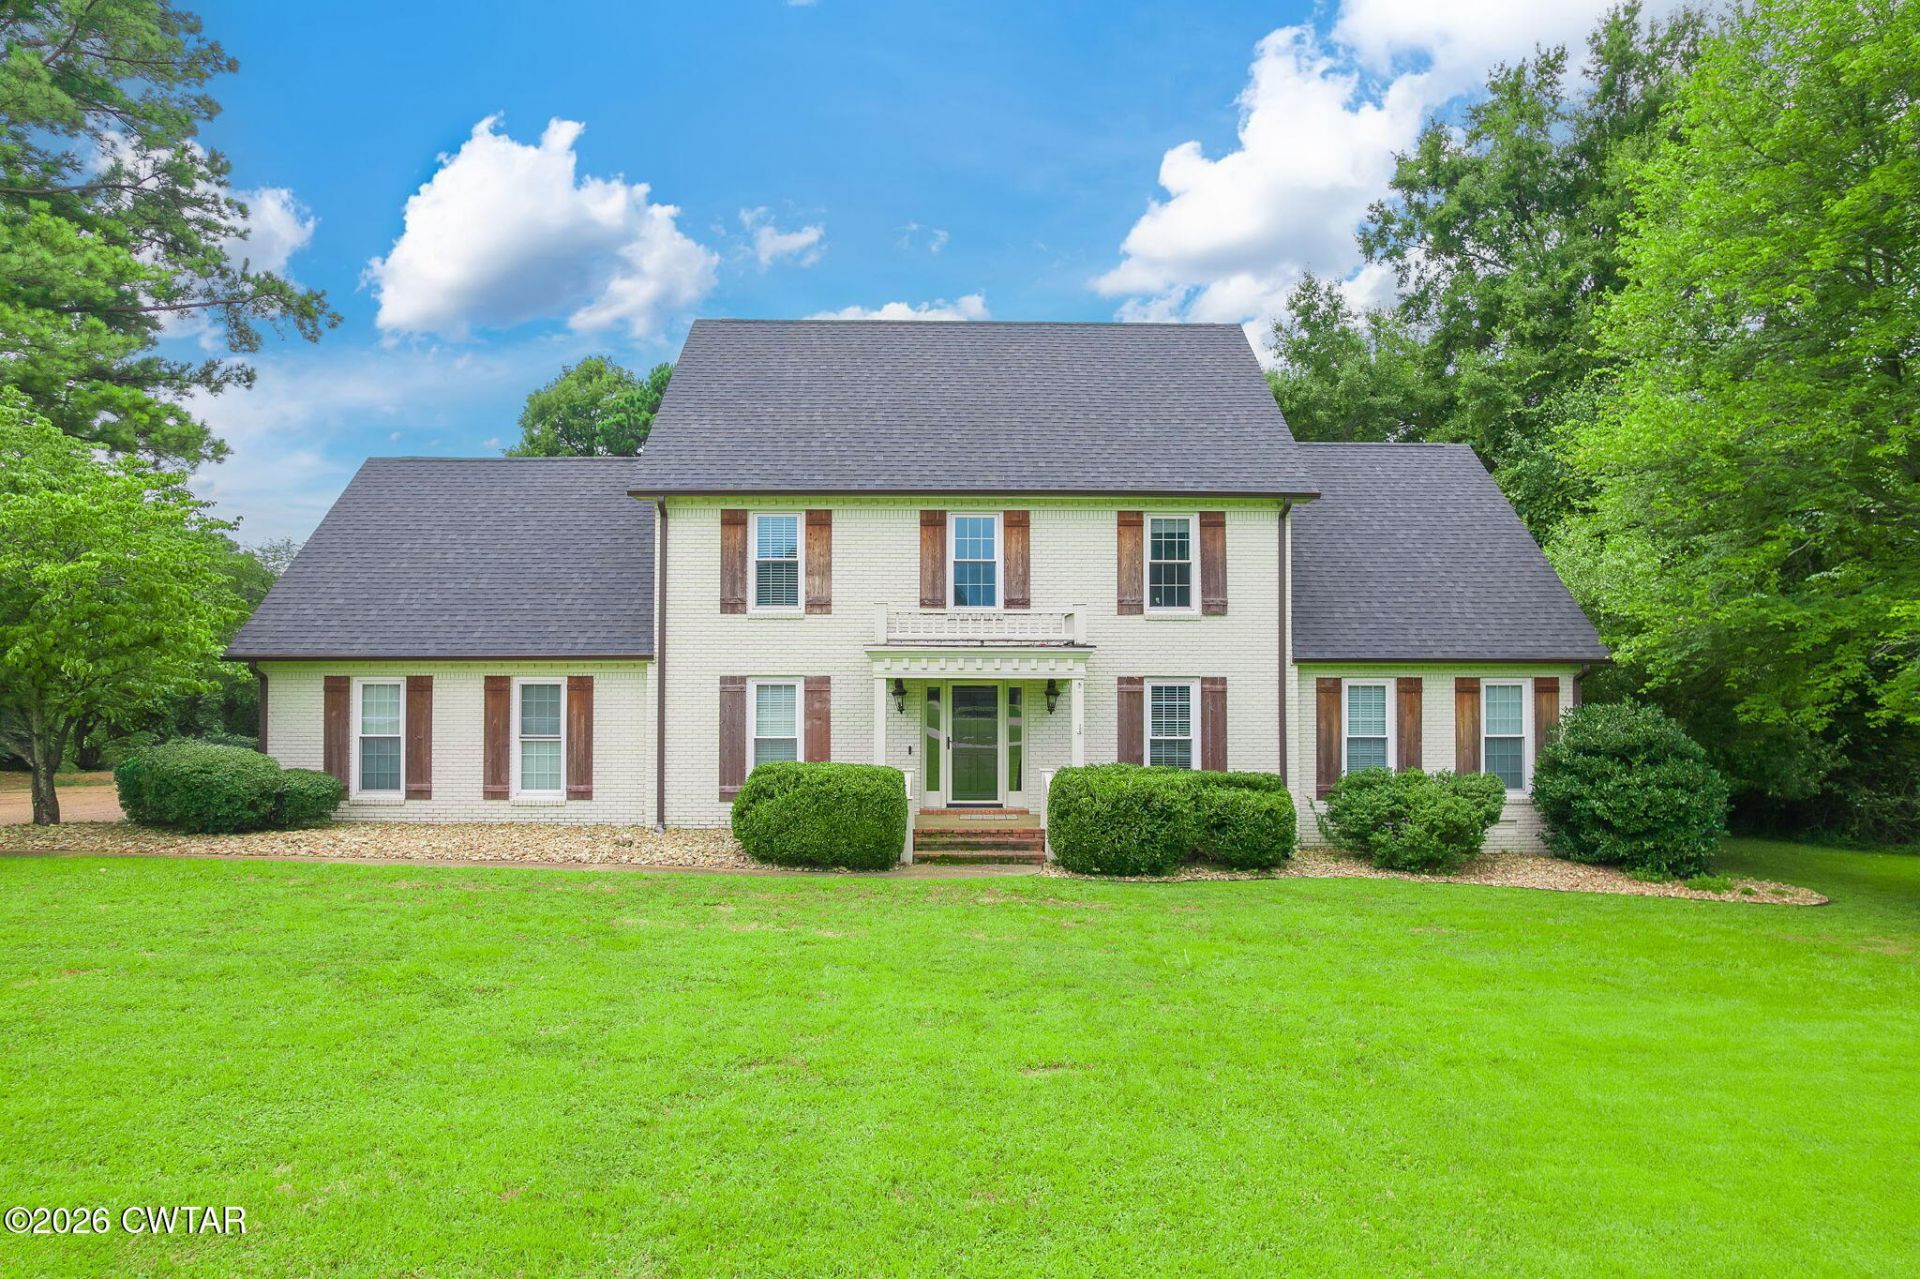
Beautiful 4 bed/3.5 bath home situated on a spacious 1 acre lot in Cherry Hill Place. This home offers an office, bonus room, and two spacious primary suites- one conveniently located downstairs and another upstairs. The primary bath features a walk-in tile shower with dual shower heads, double vanity and two walk-in closets. The eat-in kitchen is equipped with granite countertops and stainless appliances, while the inviting living room features built-ins and fireplace. Recent interior updates include new subfloor, LVP flooring and fresh paint throughout the downstairs. Step outside to an impressive backyard designed for entertaining! Enjoy the large 44'x20' in-ground pool, patio with gazebo, covered grilling area with an underground storm shelter, a large fire pit, and new metal fencing. Additional updates include a new roof and gutters and a new hvac unit. Pool liner, pump and filter all replaced within the last 3 years. The garage offers tons of storage, plus a large attic provides even more storage space. Located near USJ and Trinity schools, dining and shopping. With generous living space, incredible outdoor amenities, and a full acre lot, this home has so much to offer! Seller is relocating for work so this home is priced to sell! Call today to schedule your showing!
Property Features
Property Type: Residential - Single Family
Cooling: Ceiling Fan(s), Central Air
Fireplaces: 1
Garage: 2 car attached
Heating: Central, Fireplace(s)
Lot Size: 1.00 Acres
Stories: 2.0
Taxes: $3,020
Year Built: 1988
Feature Descriptions
Appliances: Dishwasher, Disposal, Dryer, Electric Range, Gas Water Heater, Microwave, Refrigerator, Self Cleaning Oven, Stainless Steel Appliance(s), Washer
Association/Condo Fee: 150
Exterior: Brick
Exterior Amenities: Fire Pit, Rain Gutters, Smart Camera(s)/Recording
Fireplace: Masonry, Wood Burning
Flooring: Carpet, Luxury Vinyl
HOA: Yes
Interior Amenities: Blown/Textured Ceilings, Bookcases, Ceiling Fan(s), Ceramic Tile Shower, Crown Molding, Double Vanity, Eat-in Kitchen, Entrance Foyer, Granite Counters, Primary Downstairs, Smart Camera(s)/Recording, Tub Shower Combo, Walk-In Closet(s)
Laundry: Electric Dryer Hookup, Laundry Room, Main Level, Washer Hookup
Lot Dimensions: 158.7X324.4
Parcel #: 045F A 033.00
Parking: Garage Door Opener, Garage Faces Side
Pool: Chlorine, Diving Board, In Ground, Pool Cover, Private
Utilities: Cable Available, Electricity Connected, Fiber Optic Available, Natural Gas Connected, Phone Available, Sewer Connected, Water Connected
Windows: Blinds, Double Pane Windows, Vinyl Frames
Listed By / Shown By
Listed By
Agency Name: Coldwell Banker Southern Realty
Agency Phone: 731-668-1777
Shown By
Agent Name: Brent West
Agent Phone: (731) 439-2598
Agency Title: Crye-Leike Real Estate Services

Source: CWTAR MLS
Estimate Your Payment
Estimated Payment
$ 1,510.28 per month $1,112.78 Principal & Interest $251.67 Property Tax $145.83 Homeowner's InsuranceChange Payment Information
Privacy Policy / DMCA Notice / ADA Accessibility


This site is hosted, designed and copyright
© 1994 - 2026 by
Delta Media Group, Inc. -- Patent Pending --
493 Shadow Ridge Drive | MLS# 2603520
This single family home located at 493 Shadow Ridge Drive, Jackson, TN 38305 is currently listed for sale with an asking price of $500,000. This property was built in 1988 and has 4 bedrooms and 3 full and 1 partial baths. Shadow Ridge Drive is located in the Cherry Hill Place subdivision. Search Cherry Hill Place real estate on brentwest.crye-leike.com today.